Plan to Build
Draft one floor plan on a CAD screen, command by command, then build the same plan in 3D: walls rise, glazing, floors and furniture drop into place.
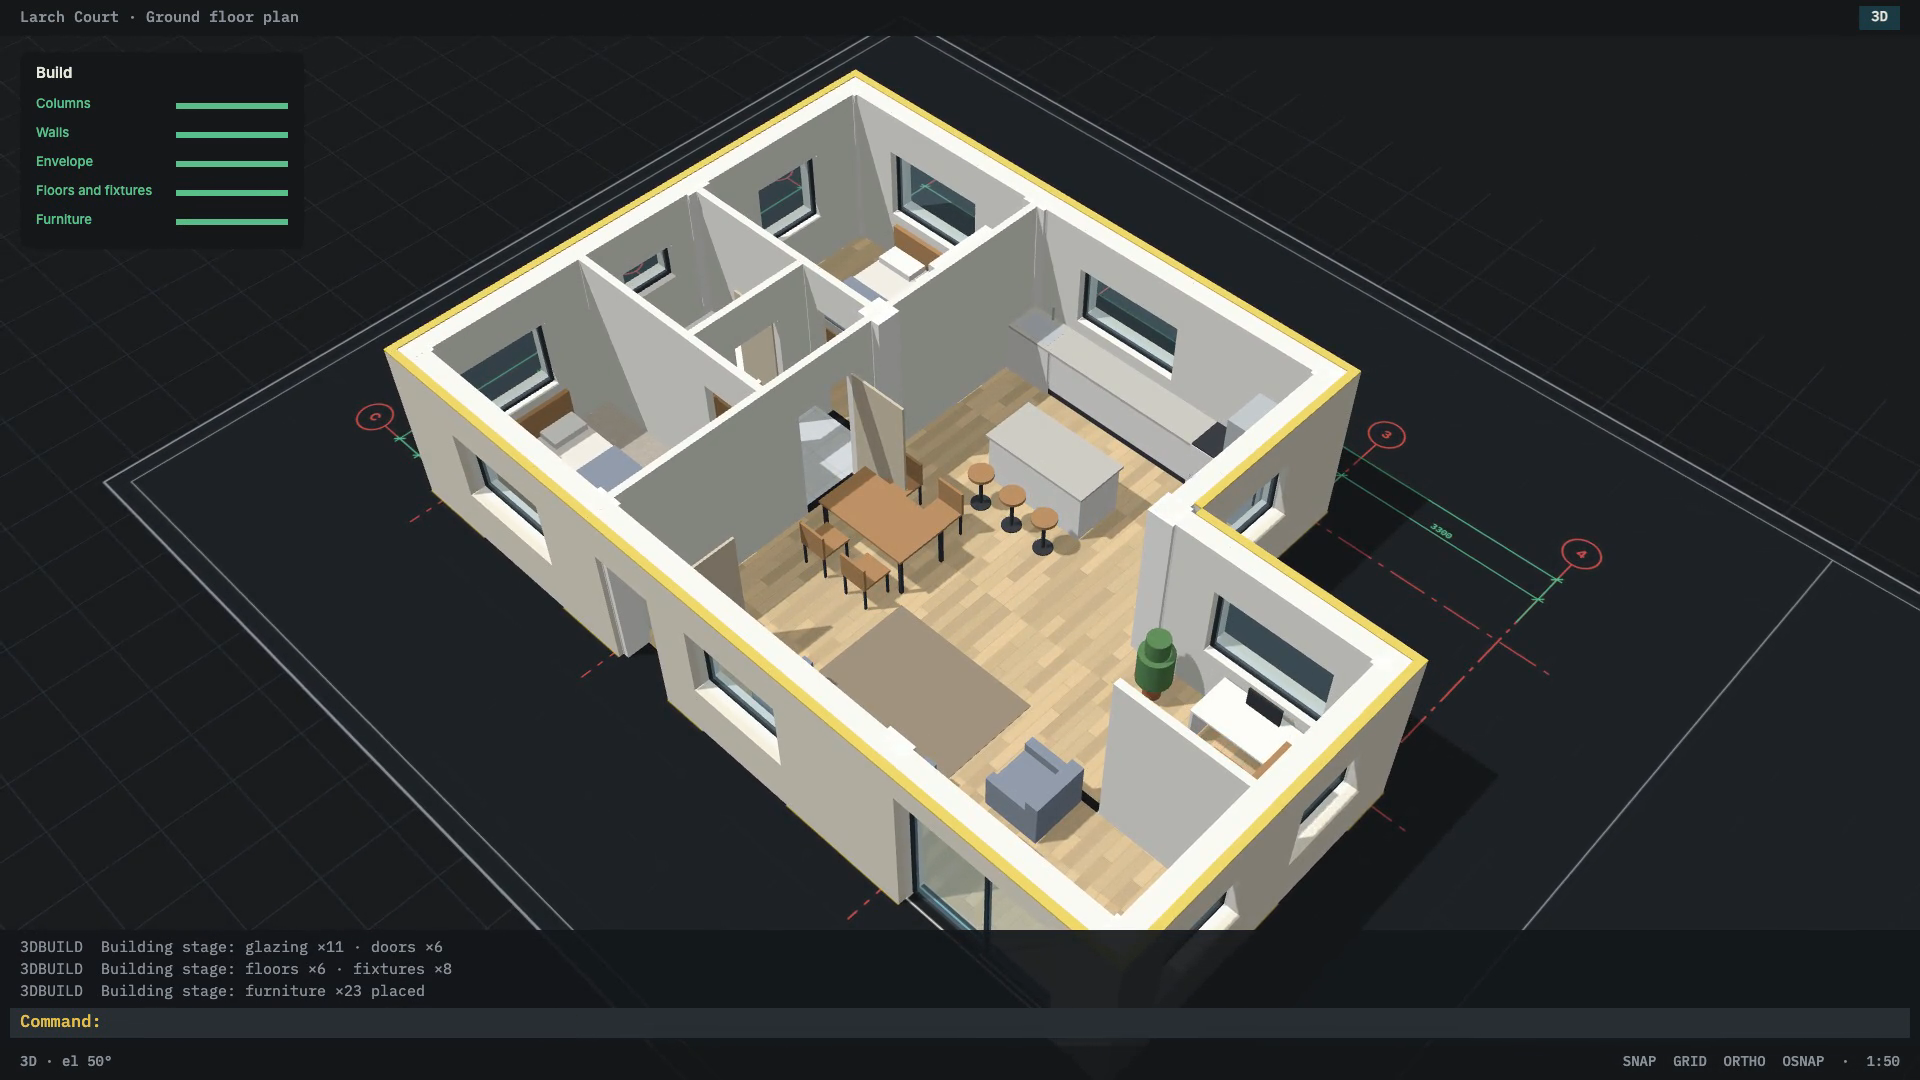
One floor plan written as data is drafted on a CAD screen (typed commands, snapping crosshair, grid, columns, walls, doors and windows, furniture, dimensions and a 1:50 sheet) and then built in 3D from the same plan: the drawing becomes the ground, walls rise, glazing, floors and furniture follow.
How it works
Create the project: the plan is checked and turned into a model and a timeline
Check stills, seeks and the 2D-to-3D handoff
Render the film and check it
Frequently asked questions
How is this different from Draft Reveal or SVG Paint Stages?
Those reveal a flat picture: Draft Reveal strokes a drawing on, SVG Paint Stages paints an image in batches. Plan to Build drafts a floor plan from data and then constructs that same plan in 3D, so the walls, openings and furniture you see drawn are the ones that rise and drop into place.
Is this a CAD or BIM tool?
No. The drawing is illustrative: single storey, horizontal and vertical walls, furniture from a fixed catalogue, and no DWG, DXF or IFC export.
What do I need, and does it need a GPU?
Node.js 22+, npm (installs three 0.186.1), Chrome and FFmpeg, with HyperFrames 0.8.30 run through npx. A GPU is recommended; a software draft render works without one. No API key and no model calls. Without a GPU, render a draft with --software --draft (960×540, 24 fps, no shadows); a 30-second plan took 26-84 s on a 10-core laptop CPU. The films are silent by design.